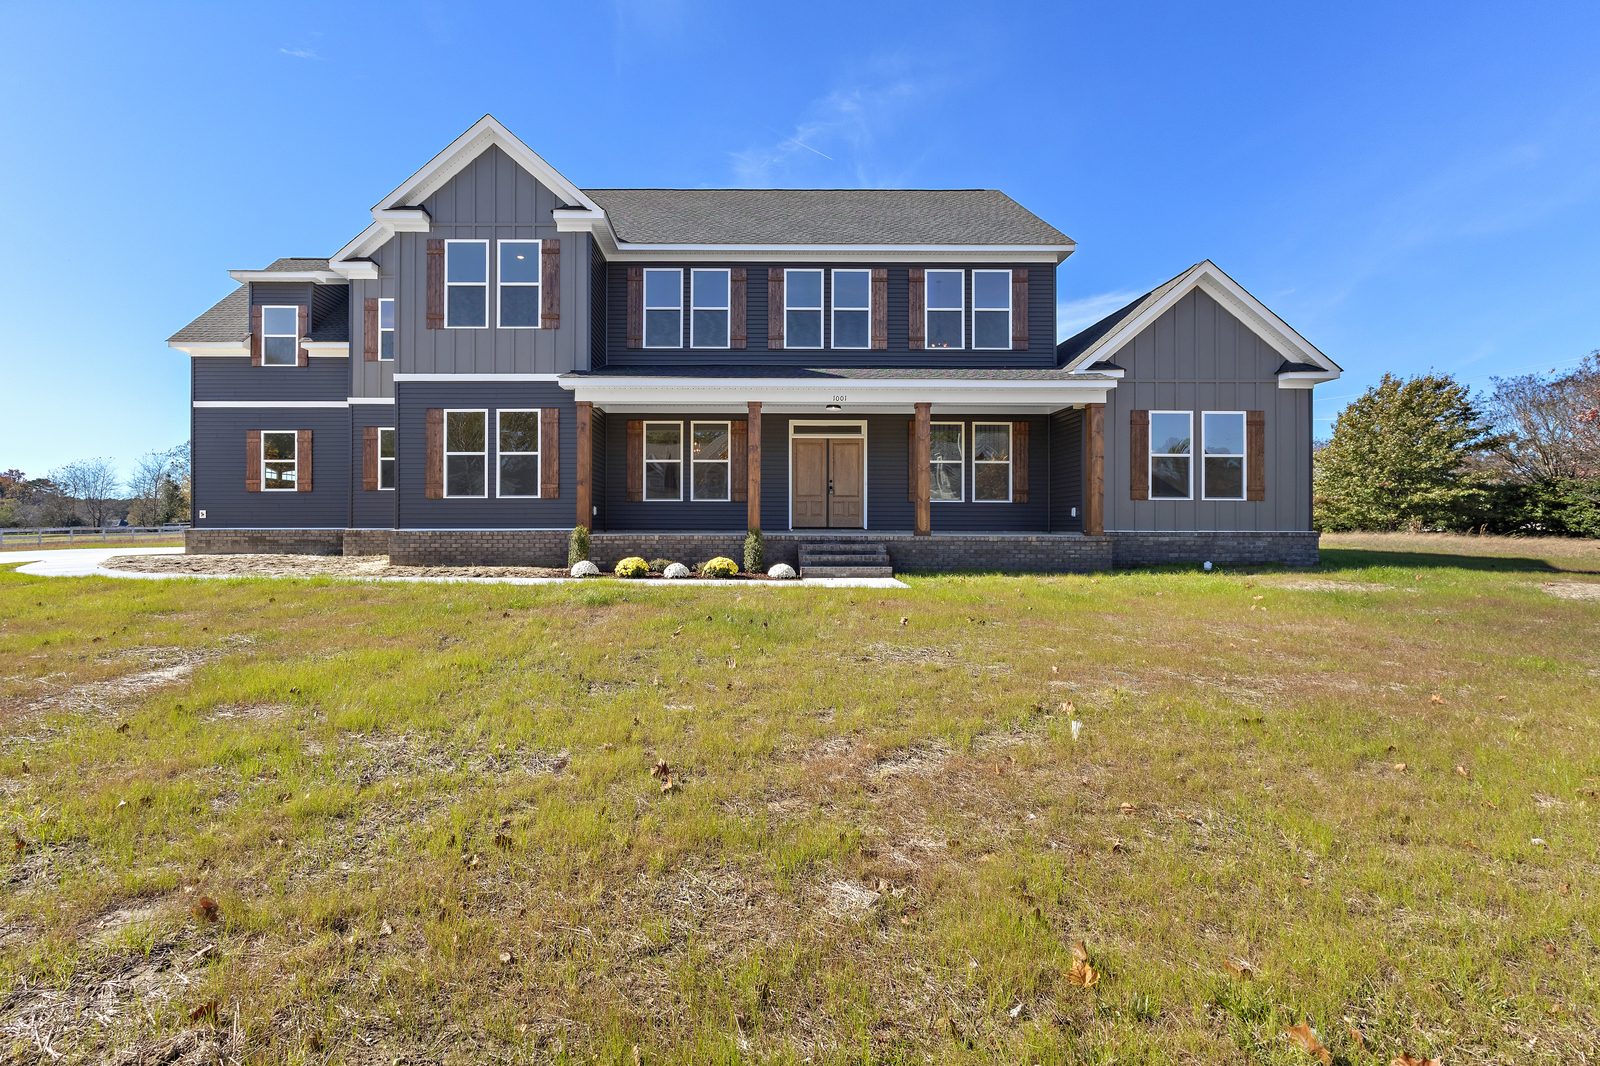
 Updated
Laura
2 stories · 5 bed / 4.5 bath / 3,870 sq ft · 3-car garage
From $797,451*
A larger two-story plan. The number above is a starting base, not a move-in price.

 Hampton Roads floor plans
Custom Homes of Virginia
These are Custom Homes of Virginia models for Hampton Roads, not a list of houses for sale. Browse a wider set free on SimonHouses.com, then bring a short list to the showroom. Fit Realty helps if you are buying or selling a finished home.
Selling
Brian has worked in Hampton Roads for more than 20 years. Ask what your home may be worth, then decide whether the next step is a finished house or a new one.
Fit Realty, Suite 912, (757) 500-8803. Custom Homes of Virginia showroom, Suite 908, (757) 774-5818.
Virginia Beach, Chesapeake, Suffolk, Isle of Wight, and the Peninsula. Call Brian.
Already have the land. Pick a plan and talk it through at the showroom.
Start with the address and a call. The Fit office and the showroom are in the same building, so the next house can be part of the same conversation.
Look at the models, then call. A few are below. The rest are on the models page.
Updated
2 stories · 5 bed / 4.5 bath / 3,870 sq ft · 3-car garage
From $797,451*
A larger two-story plan. The number above is a starting base, not a move-in price.
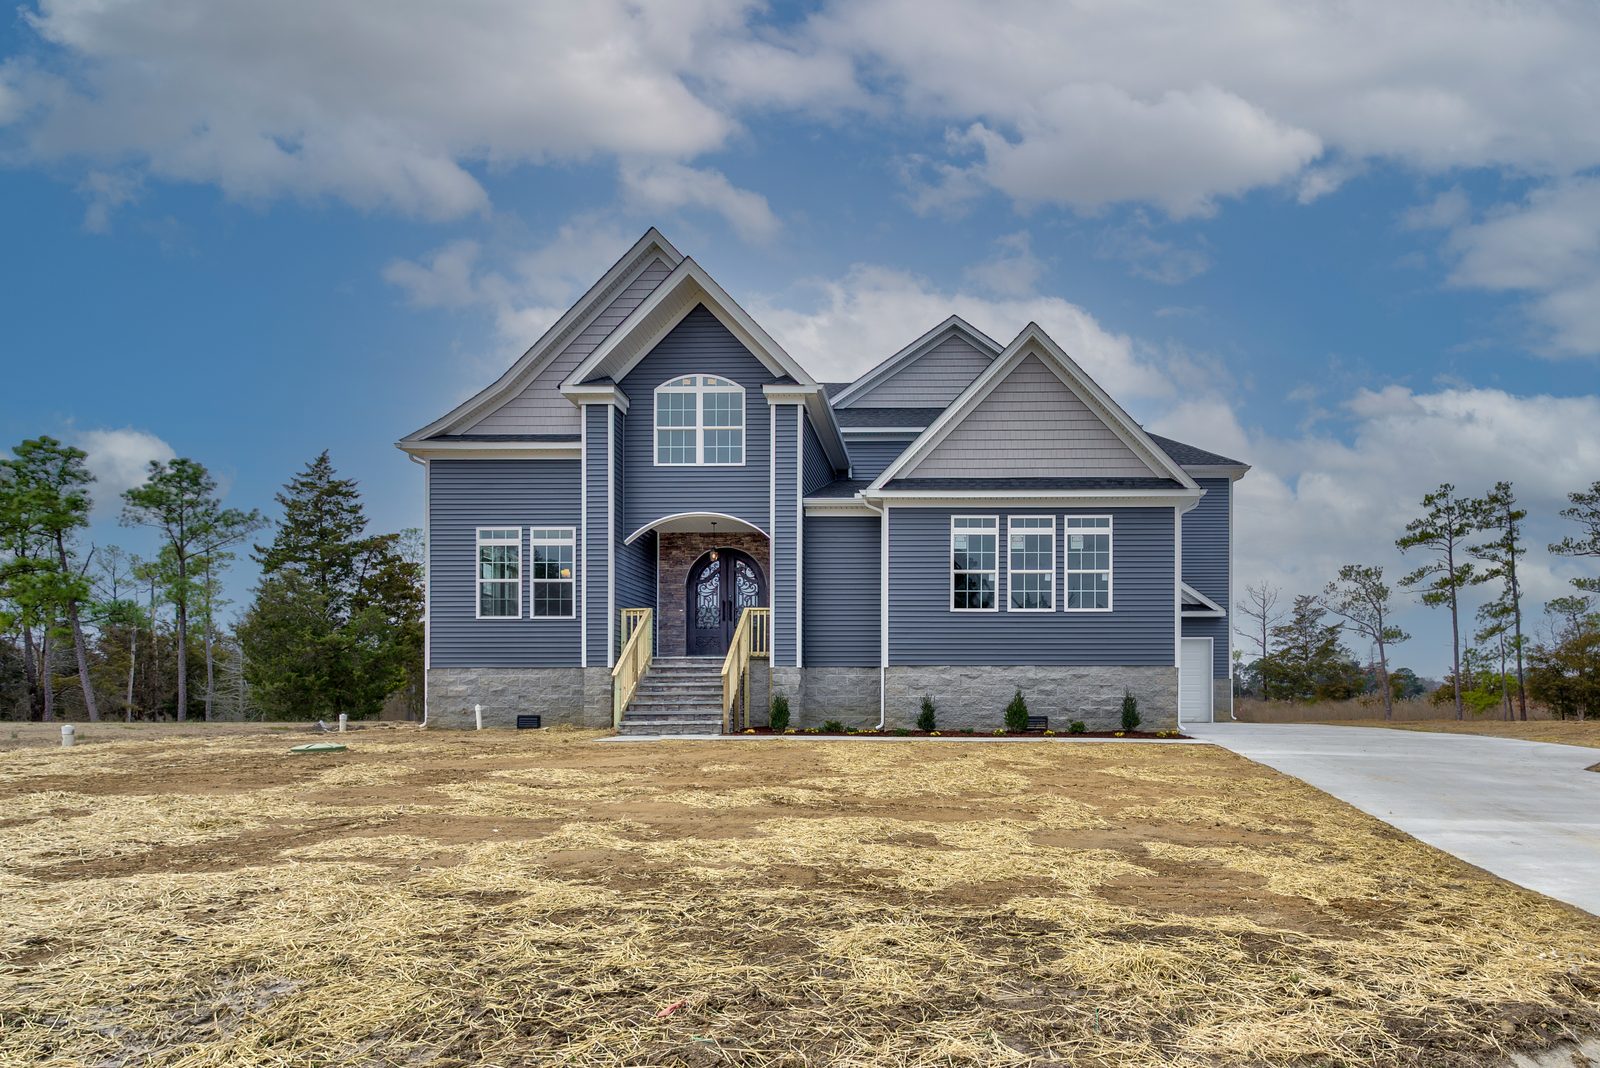 Updated
2 stories · 6 bed / 4.5 bath / 4,430 sq ft
From $988,239*
Other Bellview layouts exist. Confirm II, III, or IV with the showroom. Fits larger Harbour View and waterfront lots.
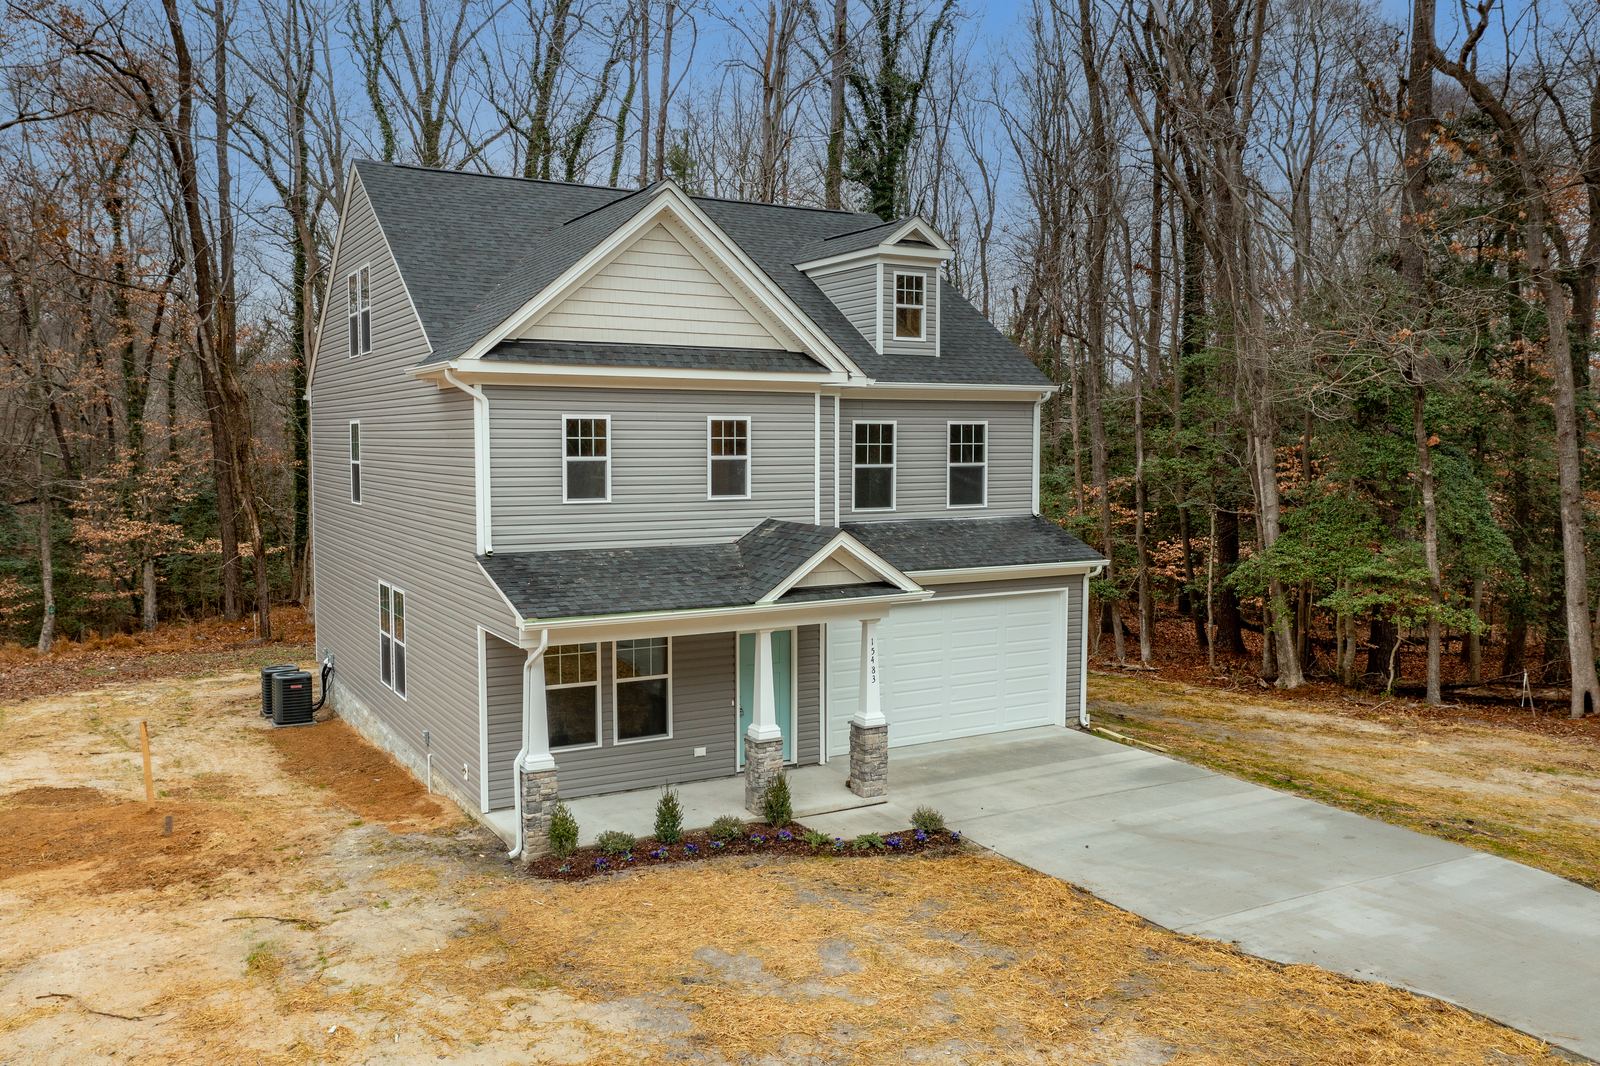 Updated
3 stories · 5 bed / 3.5 bath / 2,940 sq ft · office
From $635,223*
This is the updated three-story Kenston II, not the older two-story Kenston. Confirm this elevation with the showroom.
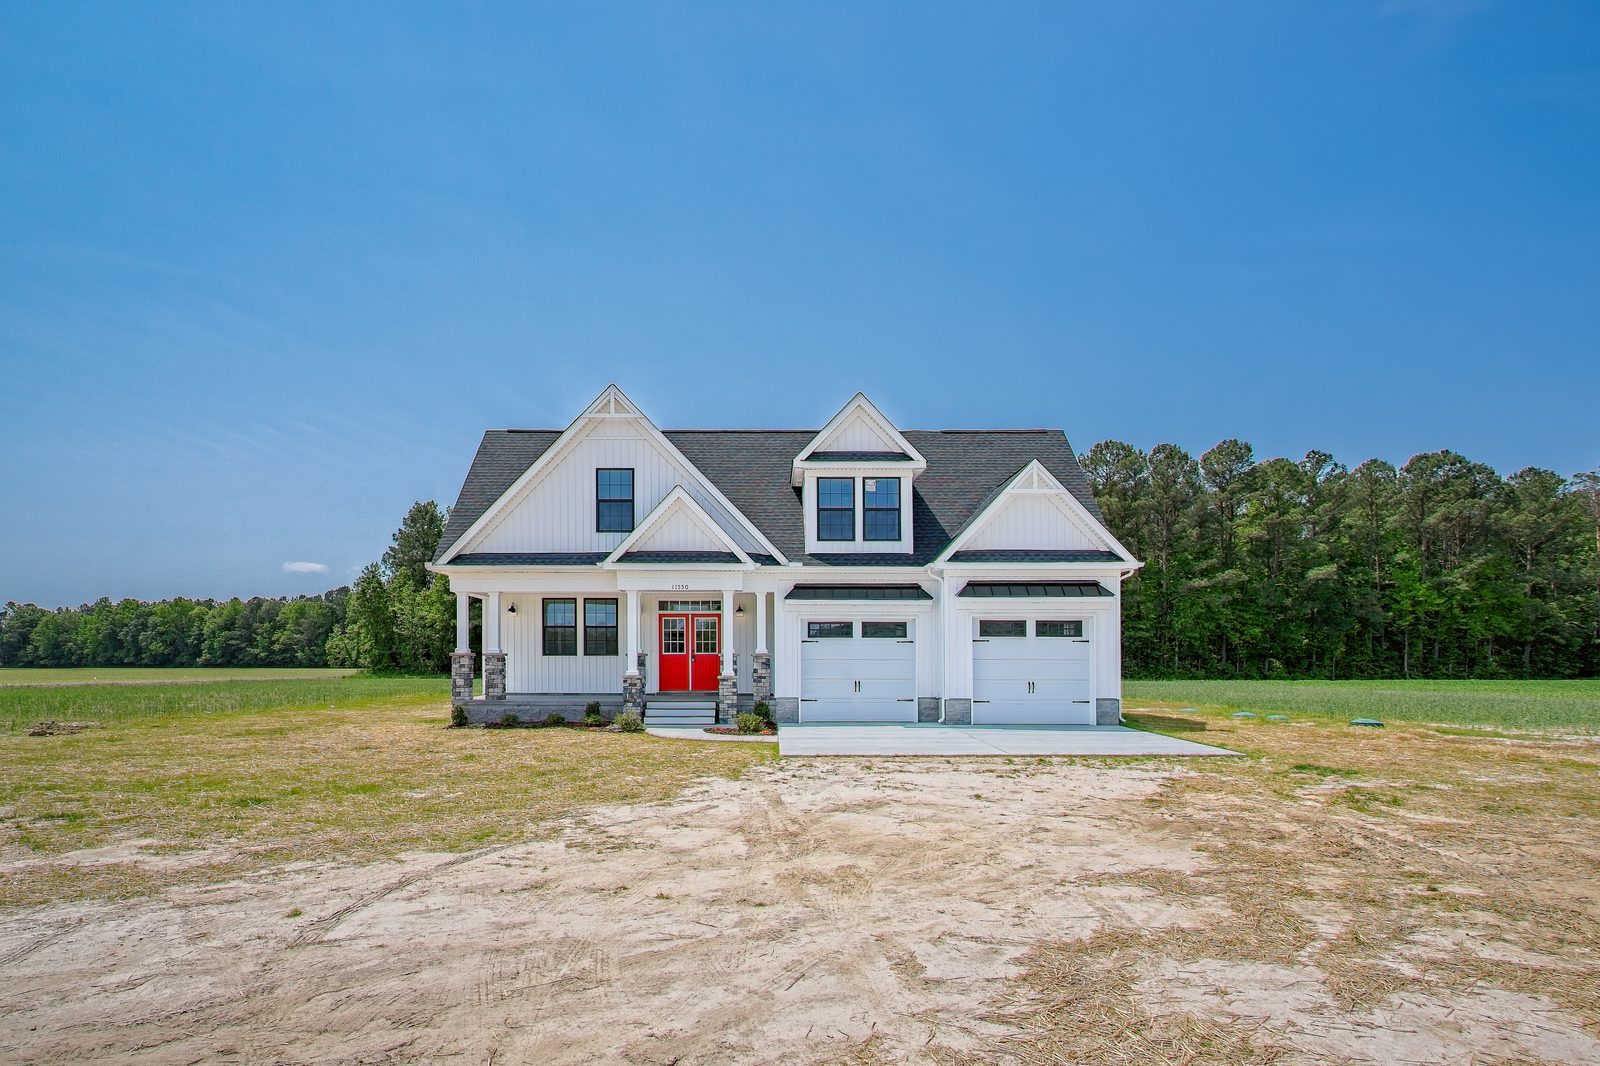 Updated
2 stories · 5 bed / 3.5 bath / 3,006 sq ft
From $705,667*
Large flex room and a large pantry.
 Updated
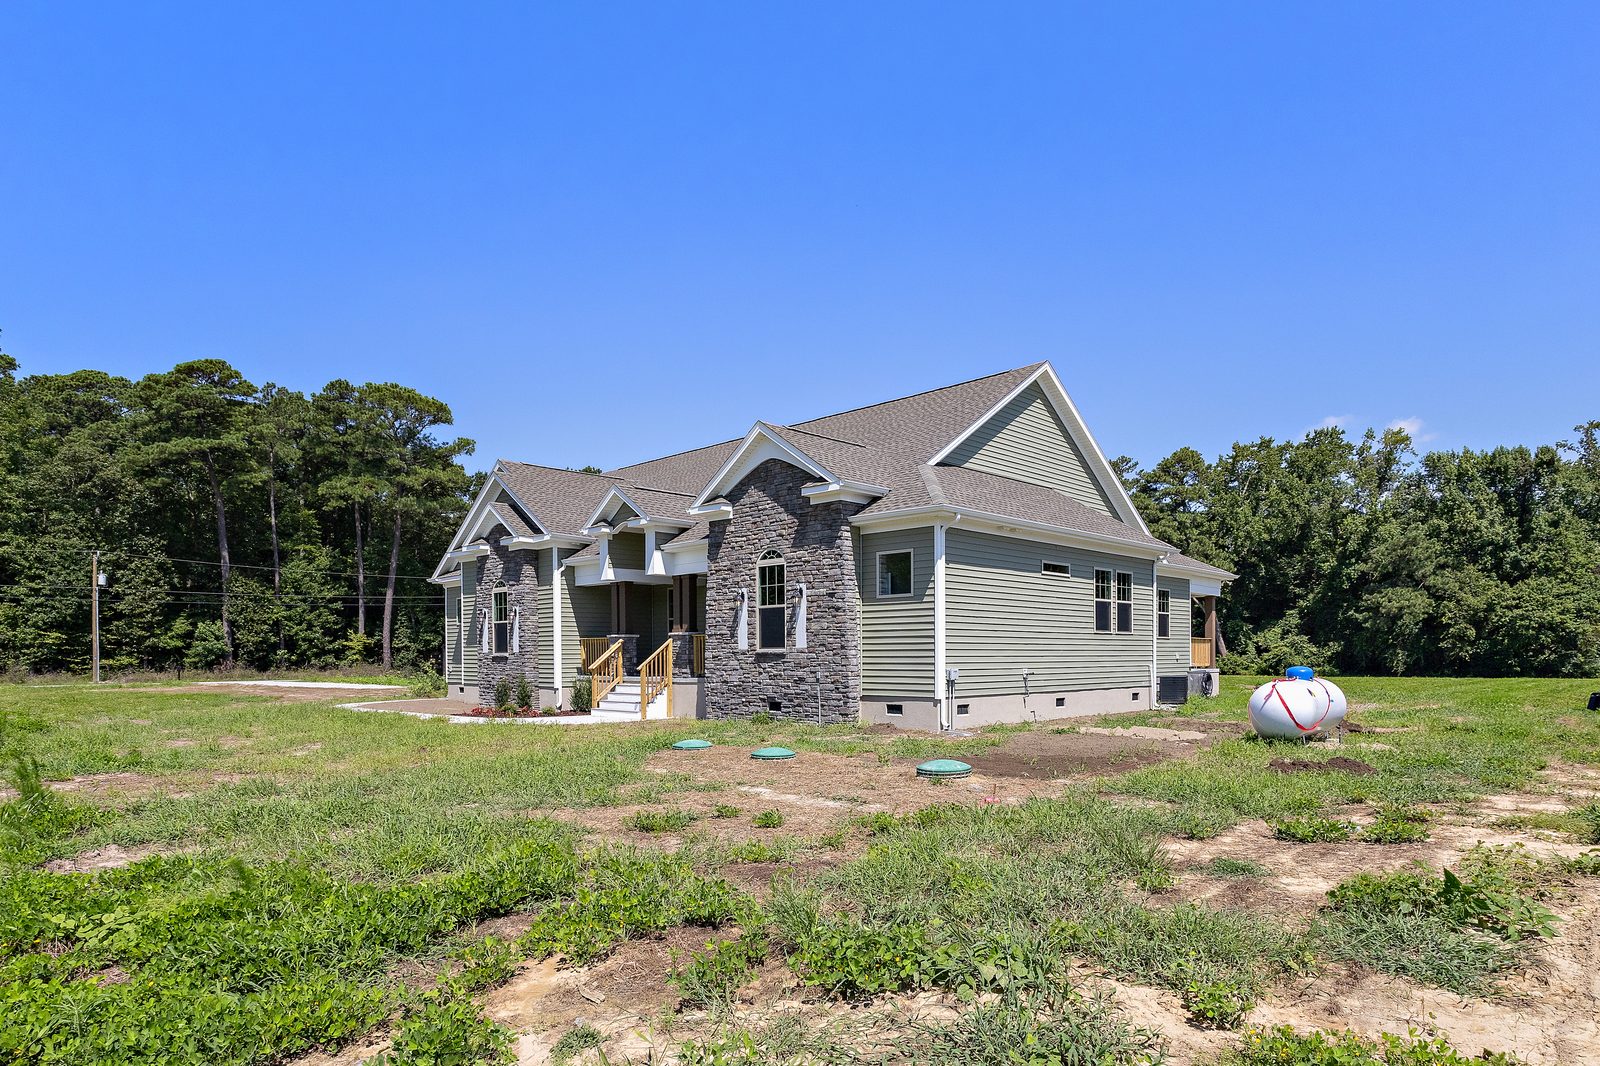
1 story · Ava without FROG · 4 bed / 3.5 bath / 2,824 sq ft
From $727,876*
A one-story family plan. A room-over-the-garage option exists. Ask which version you are looking at.
 Legacy
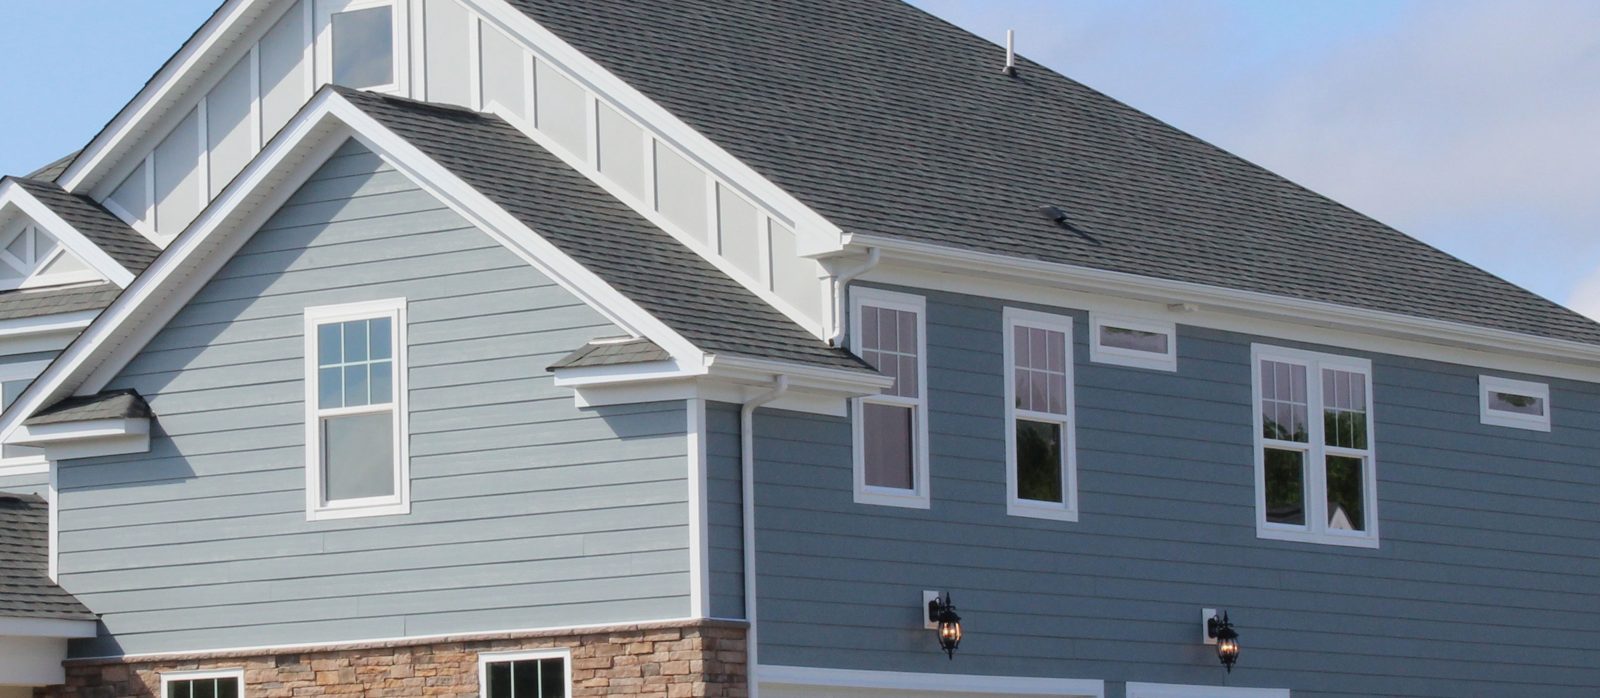
2 stories · 6 bed / 4 bath / 3,260 sq ft
Specs only. No price on this page.
Finished cottage elevation from the Glendan set. The house number is not shown. Confirm this elevation with the showroom. No public price on this page.

Model visits and homes on your lot. (757) 774-5818. Suite 908, 3345 Bridge Road, Suffolk, VA 23435.

A finished home versus a new one, with Brian, principal broker. (757) 500-8803. Suite 912, same building.